Villa Bouznika, a full 380 m² renovation
Case study: the full renovation of a seaside villa in Bouznika, from floor to ceiling. Calacatta, travertine, zellige, bespoke furniture.
Published on by the Amarchy team
Background
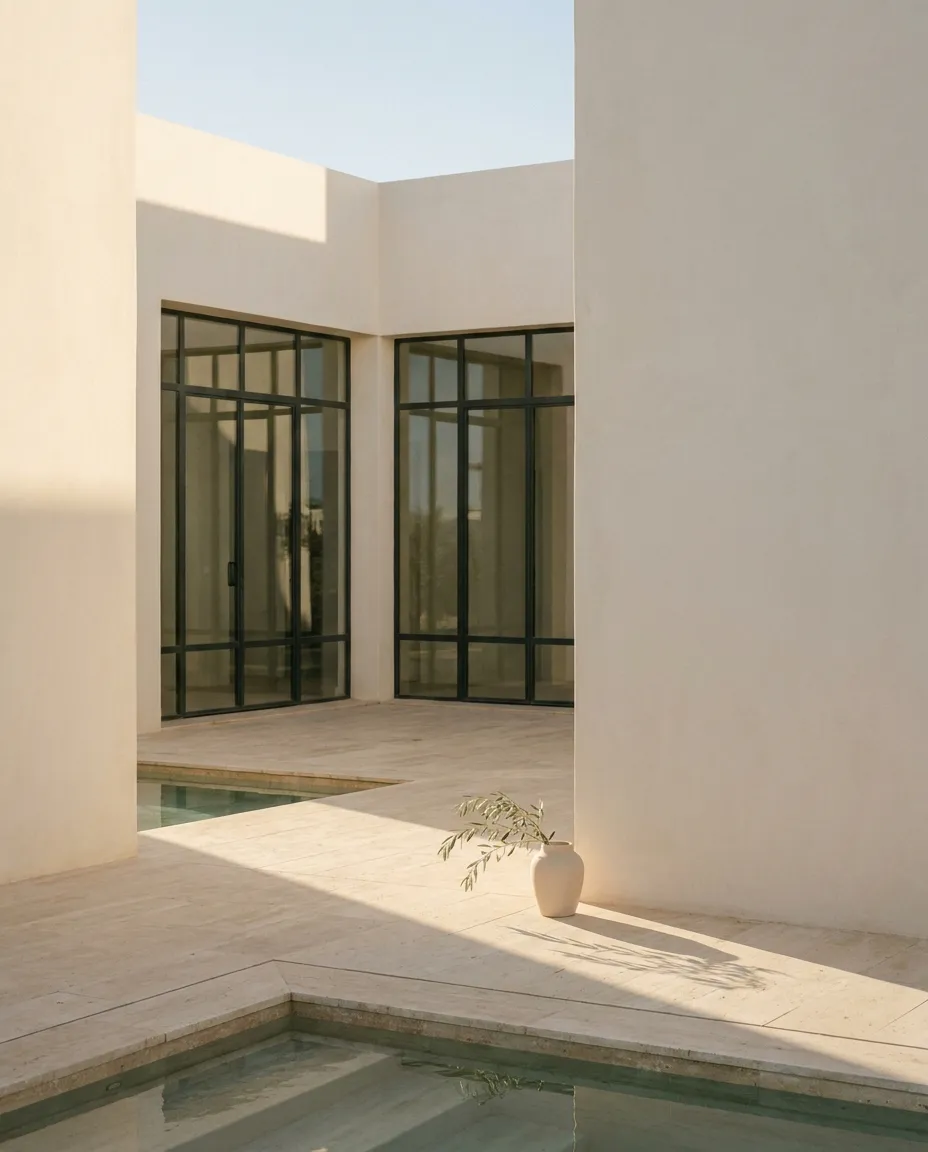
A 1980s villa in Bouznika, 380 m² over two floors, 200 metres from the seafront.
The owners wanted a full renovation that kept the spaces flowing into one another and brought a premium level of finish.
The choice of materials
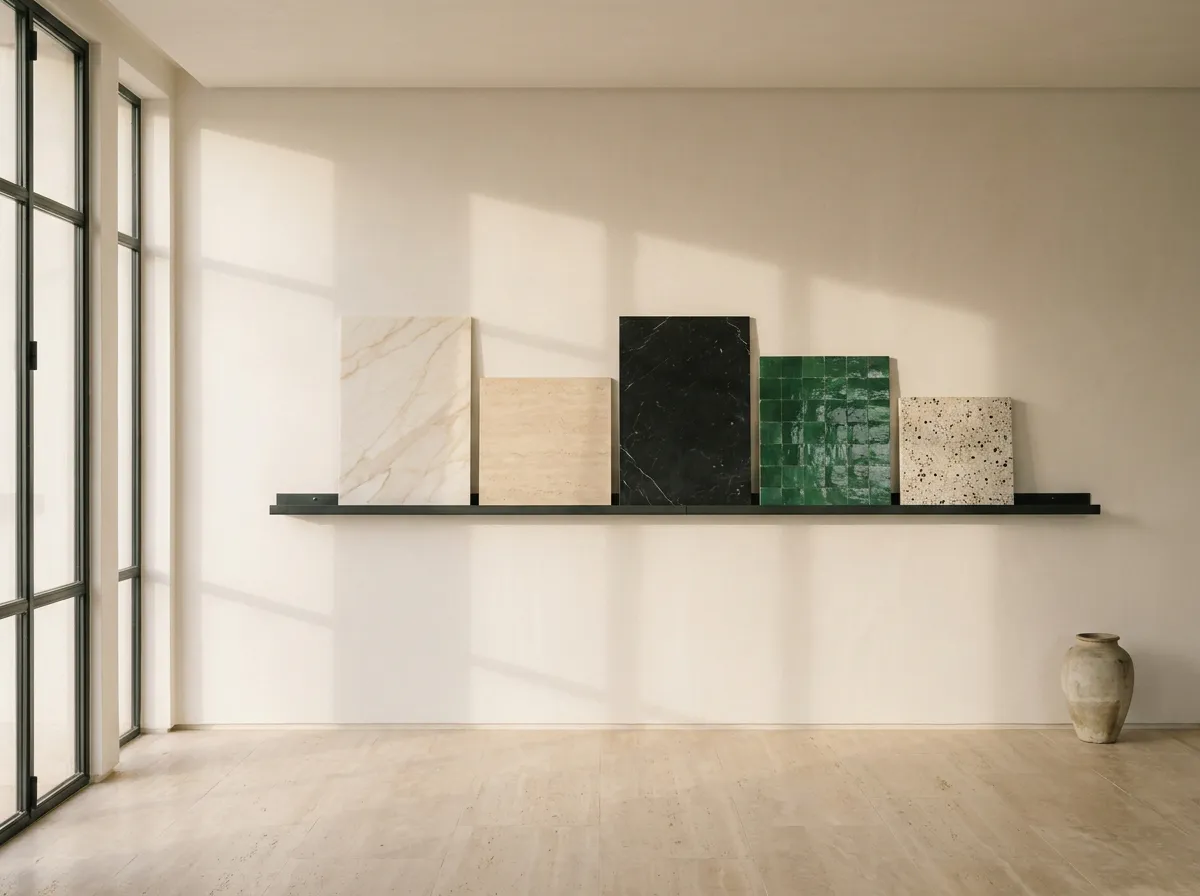
Room by room, the materials chosen for the villa.
Interior floors
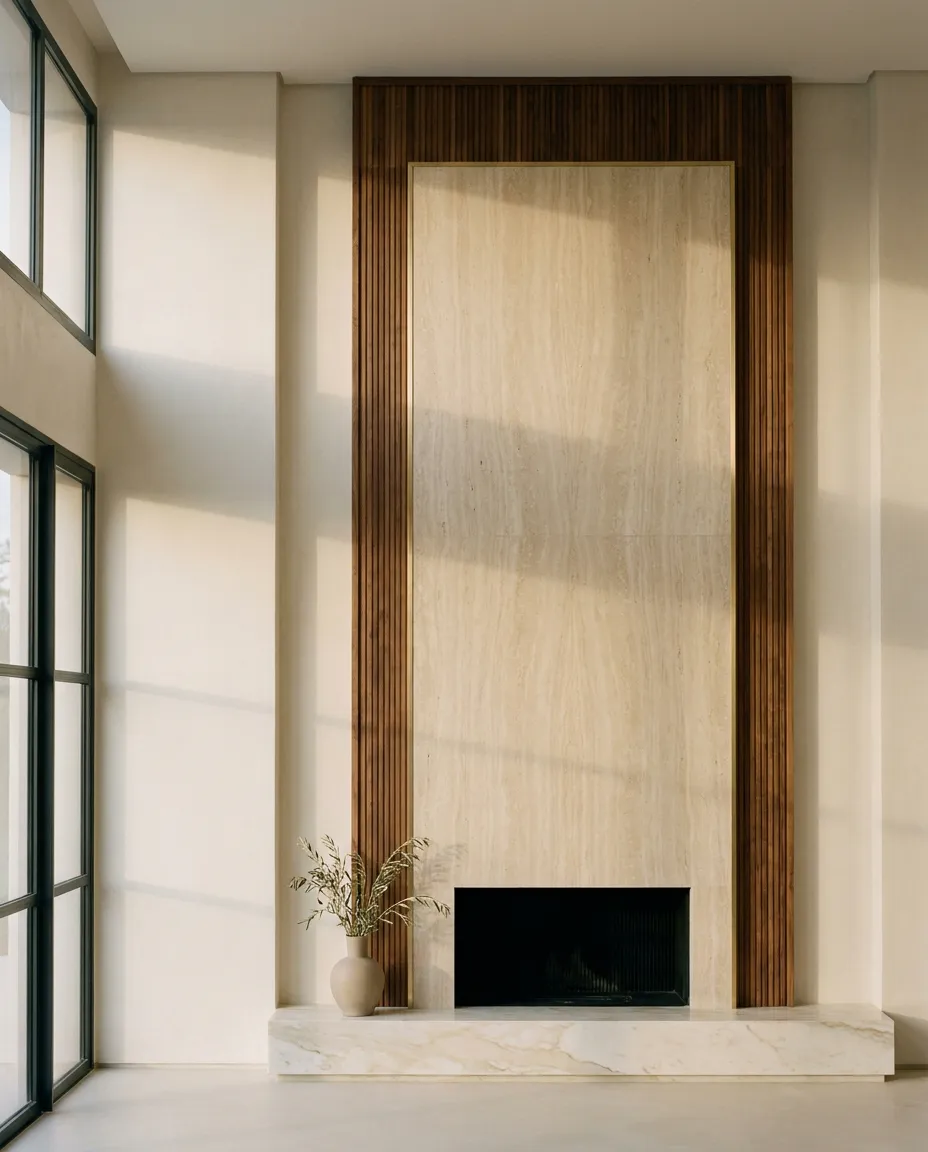
Travertin Onyx in 80×180, honed finish. Seamless continuity from the living room to the dining room, with invisible joints.
Main bathroom
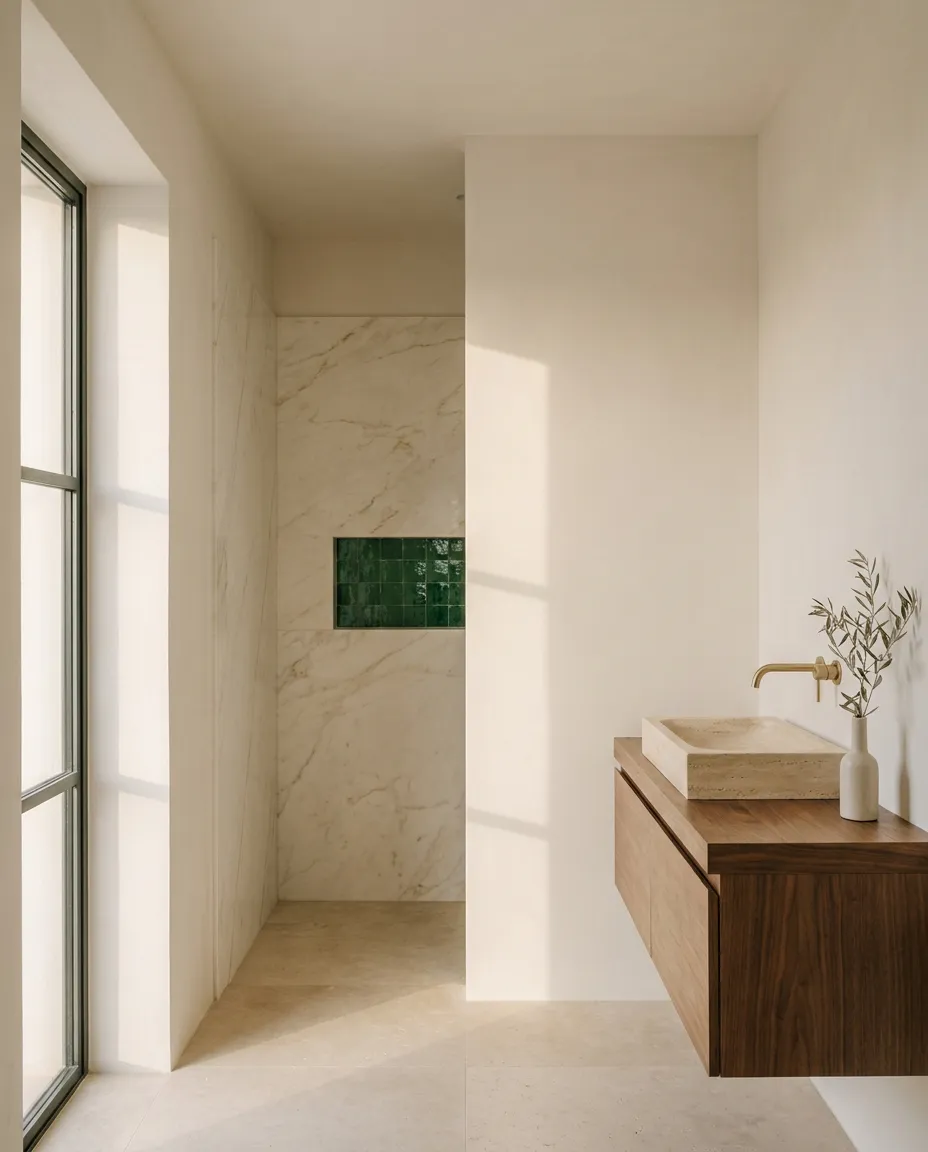
Calacatta marble on the walls, right up to the ceiling, and on the floor too. The basin is carved from a single block.
Outdoor terraces
Brushed, non-slip R11 travertine, treated against salt to withstand the sea air. Coordinated shades keep the look continuous with the interior.
Kitchen
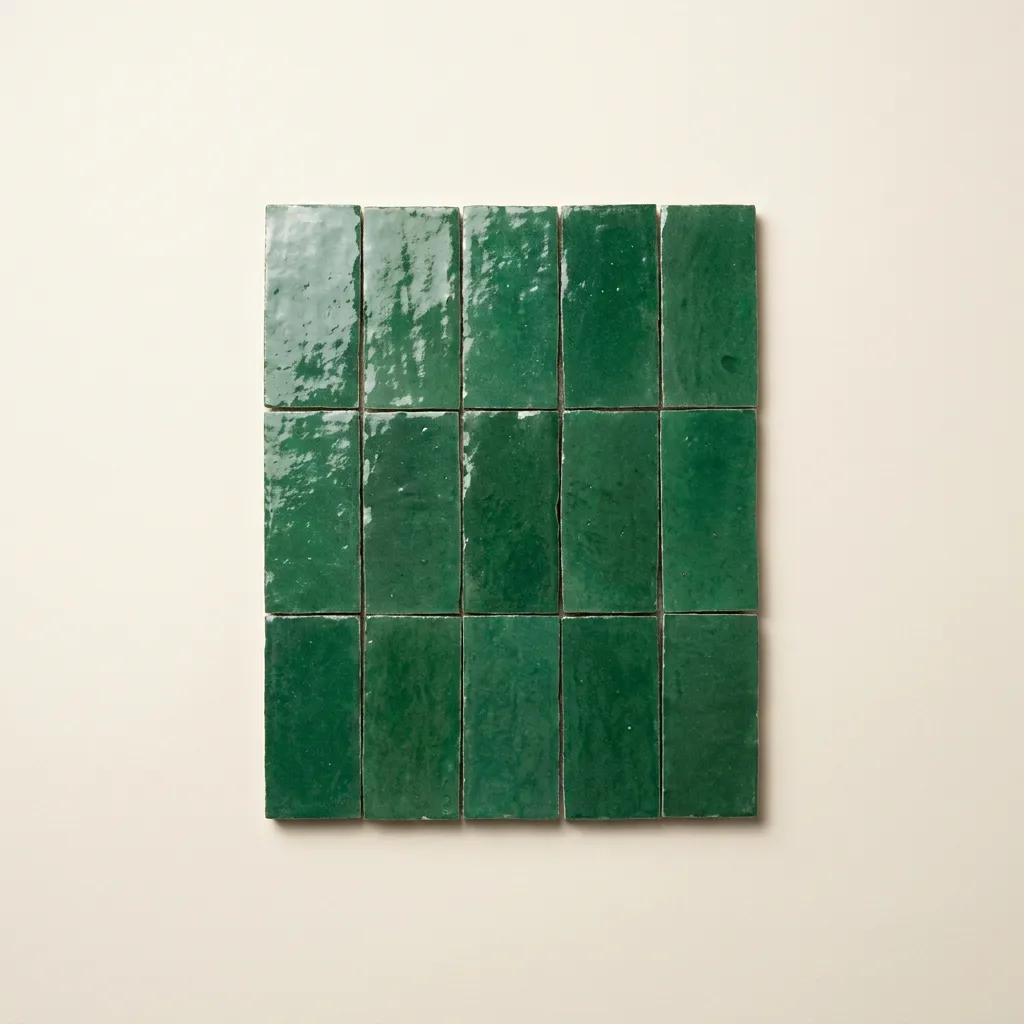
Worktop in 6 mm technical porcelain, splashback in emerald bejmat zellige. Bespoke units in solid walnut.
The timeline
Five months on site, from survey to handover.
- Visit and survey: September 2025
- 3D design and sign-off: 2 weeks
- Work starts on site: October 2025
- Handover: March 2026, after 5 months on site
A site meeting every week, and not a day over schedule.
The result
A house that embraces its Moroccan character while staying resolutely contemporary. The owners held their first big reception there the month after handover.